
Wayne Whiting
Glen Allen, VA
REALTOR®




BEDS3
BATHS2 full
SQUARE FEET1,320
MLS#2612527
STATUSActive
PROPERTY TYPEResidential - Single Family
SUBDIVISIONWest Forest Heights
Property Description
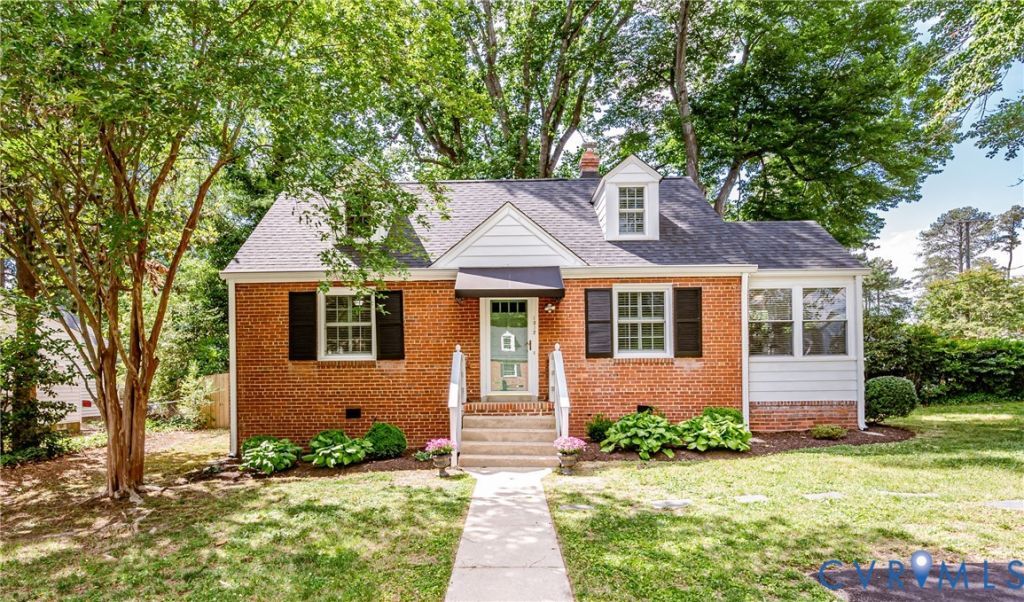
Welcome to 1312 Santa Rosa Road in the Near West End of Henrico. This classic all brick cape offers the perfect blend of historic character and thoughtfully executed updates. With 3 bedrooms and 2 full baths, the home welcomes you with original hardwood floors that flow throughout the main level. The living room opens into an enclosed heated sunroom with an abundance of natural light that would be perfect for a sitting room or office. The windows in the home have been recently replaced and include white solid-wood shutters. Beyond the living room, a dining area leads to an updated kitchen with new stainless-steel appliances, white Shaker-Style cabinets, tiled flooring, granite countertops and tiled backsplash. Down the hallway you'll find two first floor bedrooms complemented with a completely renovated full bathroom with new black and white tiled floors, soaking tub, tiled walls and new vanity with black accents, giving the home an updated but classic feel. Fresh paint on the first level and stairwell completes the polished look. The upstairs primary suite offers privacy and newly tiled bathroom, along with a large laundry area and extra room for storage. Outside, the front yard offers 2 paved off-street parking spaces, while the back yard offers privacy with a nice level lot with mature trees and new shed. The home is ideally located just minutes away from Willow Lawn for shopping and restaurants, University of Richmond and Henrico's Doctor / St Mary's Hospitals. Recent updates include: Gutter guards installation, laminate flooring installed in stairwell and upstairs (2018). New roof, new hot water heater (2021). New HVAC downstairs, driveway installed and sealed and new windows (2023). Kitchen window and sunroom windows were updated at an earlier time. New shed and kitchen appliances (2025). Downstairs bathroom completely renovated. Upstairs bathroom floor tiles replaced. Front stoop repointed and new vapor barrier and insulation installed in crawlspace (2026).
Listing Video
Property Features
Property Type: Residential - Single Family
Basement: Crawl Space
Cooling: Electric, Zoned
Days on Market: 15
Fenced: Yes
Heating: Electric, Zoned
Home Style: Cape Cod
Lot Size: 0.25 Acres
Roof Type: Composition
Stories: 1.0
Taxes: $2,633
Year Built: 1951
Feature Descriptions
Appliances: Dishwasher, Gas Water Heater
Exterior: Awning(s), Porch, Paved Driveway
Exterior: Aluminum Siding, Brick, Drywall, Frame
Fencing: Fenced, Partial
Floor Features: Laminate, Tile, Wood
Interior: Bedroom on Main Level, Dining Area, Granite Counters, Cable TV
Laundry: Dryer Hookup
Lot: Level
Lot Dimensions: 0
Parcel#: 758-742-1578
Parking: Driveway, Off Street, Paved
Patio/Porch: Rear Porch, Front Porch, Porch
Sewer: Public Sewer
Topography: Level
Water: Public
Local Schools
High School: Freeman
Middle School: Tuckahoe
Elementary School: Tuckahoe
Listed By / Shown By
Listed By
Agency Name: Hometown Realty
Shown By
Agent Name: Wayne Whiting
Agent Phone: Cell: (804) 912-3687
Estimate Your Payment
Estimated Payment
$ 2,555.06 per month $2,204.41 Principal & Interest $219.42 Property Tax $131.24 Homeowner's InsuranceChange Payment Information




These real estate listings were derived from the Central Virginia Regional Multiple Listing Service, LLC, of which this brokerage is an independently owned Participant. The information contained in these listings is deemed reliable but is not guaranteed. All MLS listings are © 2026 Central Virginia Regional Multiple Listing Service,LLC. All rights reserved. No one may copy and/or repost these MLS listings, or any portion thereof, without the written permission of an authorized officer of the Central Virginia Regional Multiple Listing Service, LLC. These listings are refreshed within a minimum of every seven calendar days. Thus, listings may appear here for properties no longer on the market. The information being provided is for consumers' personal, non-commercial use and may not be used for any purpose other than to identify prospective properties for purchasing or leasing.
Privacy Policy / DMCA Notice / ADA Accessibility


This site is hosted, designed and copyright
© 1994 - 2026 by
Delta Media Group, Inc. -- Patent Pending --
Agency License Information: Hometown Realty-Licensed in the Commonwealth of Virginia
Agent License Information: Licensed in the Commonwealth of Virginia