
Wayne Whiting
Glen Allen, VA
REALTOR®



BEDS3
BATHS3 full
SQUARE FEET1,430
MLS#VAFX2315344
STATUSACTIVE
PROPERTY TYPEResidential - Single Family
SUBDIVISIONFAIRFAX CLUB ESTATES
SCHOOLFAIRFAX COUNTY PUBLIC SCHOOLS
Property Description
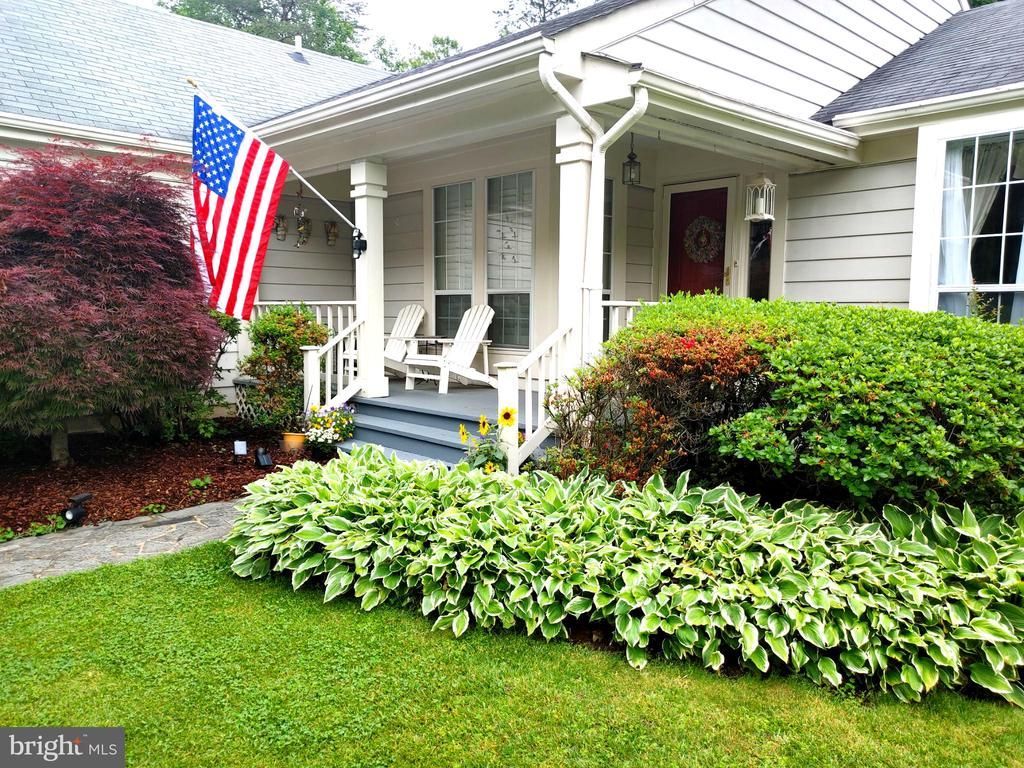
Discover the ease of true main-level living in this beautifully situated 3-bedroom, 3 full bath home in the heart of Fairfax! Tucked away on a large, private rear-yard backing to trees, this property offers a peaceful setting with no homes directly behind you — a rare combination of privacy and convenience. Filled with natural light from expansive windows throughout, the home features a functional and highly desirable, spacious layout and generous bedroom sizes. The fully finished walk-out basement adds exceptional versatility with a legal bedroom featuring an egress window, a full bathroom, and a large additional living or flex space perfect for guests, recreation, a home office, or multi-generational living. Enjoy the outdoors with an oversized backyard and serene wooded views, all while being conveniently located near major commuter routes including I-66, I-495, and Route 123. Just minutes to Fairfax Corner, Burke Centre, Mosaic District, Tysons Corner, shopping, dining, parks, and everyday conveniences. Located in a sought-after community with HOA amenities including a pool, playground, basketball courts, and tennis courts. This home is being sold strictly as-is and presents an incredible opportunity for buyers to personalize and update a home with fantastic bones, an ideal layout, and an unbeatable location. Don’t miss your chance to own a spacious Fairfax property with privacy, functionality, and endless potential!
Property Features
Property Type: Residential - Single Family
Basement: Connecting Stairway, Outside Entrance, Rear Entrance, Full, Fully Finished, Walkout Level
Basement: Yes
Cooling: Central A/C, Heat Pump(s)
Fireplaces: 1
Fuel Type: Electric
Garage: 2
Heating: Forced Air, Heat Pump(s)
Home Style: 10000001217
Lot Size: 0.23 Acres
Roof Type: Architectural Shingle
Stories: 2.0
Taxes: $8,153
Year Built: 1983
Feature Descriptions
Additional Structures: Above Grade, Below Grade
Appliances: Dishwasher, Disposal, Dryer, Exhaust Fan, Icemaker, Microwave, Oven/Range - Electric, Refrigerator, Washer
Community Amenities: Jog/Walk Path, Pool - Outdoor, Tennis Courts, Tot Lots/Playground, Recreational Center, Basketball Courts
Exterior: Vinyl Siding
Exterior: Sidewalks
Fencing: Partially, Rear
Fireplace: Equipment, Mantel(s), Screen
HOA Fee: $500.00/Semi-Annually
Interior: Attic, Kitchen - Table Space, Dining Area, Window Treatments, Entry Level Bedroom, Primary Bath(s), Wood Floors, Floor Plan - Open
Lot Dimensions: 0.23 Acre(S)
Number of Rooms: 14
Parking Notes: 2 Total Parking Spaces
Rooms: Living Room, Dining Room, Primary Bedroom, Bedroom 2,Bedroom 3,Kitchen, Game Room, Family Room, Foyer, Other, Office, Bathroom 1,Bathroom 2
Sewer: Public Sewer
SQFT Above Finished: 1430
SQFT Total Finished: 1430
Structure Type: Detached
Total Garage/Parking Spaces: 2
Water: Public
Room Sizes
Kitchen: 12 x 10 Level - Main
Dining Room: 13 x 11 Level - Main
Bedroom 2: 11 x 11 Level - Main
Bedroom 3: 13 x 10 Level - Lower 1
Game Room: 21 x 20 Level - Lower 1
Living Room: 13 x 12 Level - Main
Primary Bedroom: 17 x 12 Level - Main
Family Room: 11 x 11 Level - Main
Local Schools
High School: ROBINSON SECONDARY SCHOOL
School District: FAIRFAX COUNTY PUBLIC SCHOOLS
Listed By / Shown By
Listed By
Agency Name: Pearson Smith Realty, LLC
Agency Phone: 5713861075
Shown By
Agent Name: Wayne Whiting
Agent Phone: Cell: (804) 912-3687

Estimate Your Payment
Estimated Payment
$ 4,572.07 per month $3,673.93 Principal & Interest $679.42 Property Tax $218.72 Homeowner's InsuranceChange Payment Information



Privacy Policy / DMCA Notice / ADA Accessibility


This site is hosted, designed and copyright
© 1994 - 2026 by
Delta Media Group, Inc. -- Patent Pending --
Agency License Information: Hometown Realty-Licensed in the Commonwealth of Virginia
Agent License Information: Licensed in the Commonwealth of Virginia