
Wayne Whiting
Glen Allen, VA
REALTOR®



BEDS2
BATHS2 full
SQUARE FEET1,120
MLS#677624
STATUSACTIVE
PROPERTY TYPEResidential - Condominium
SCHOOLALBEMARLE COUNTY PUBLIC SCHOOLS
Property Description
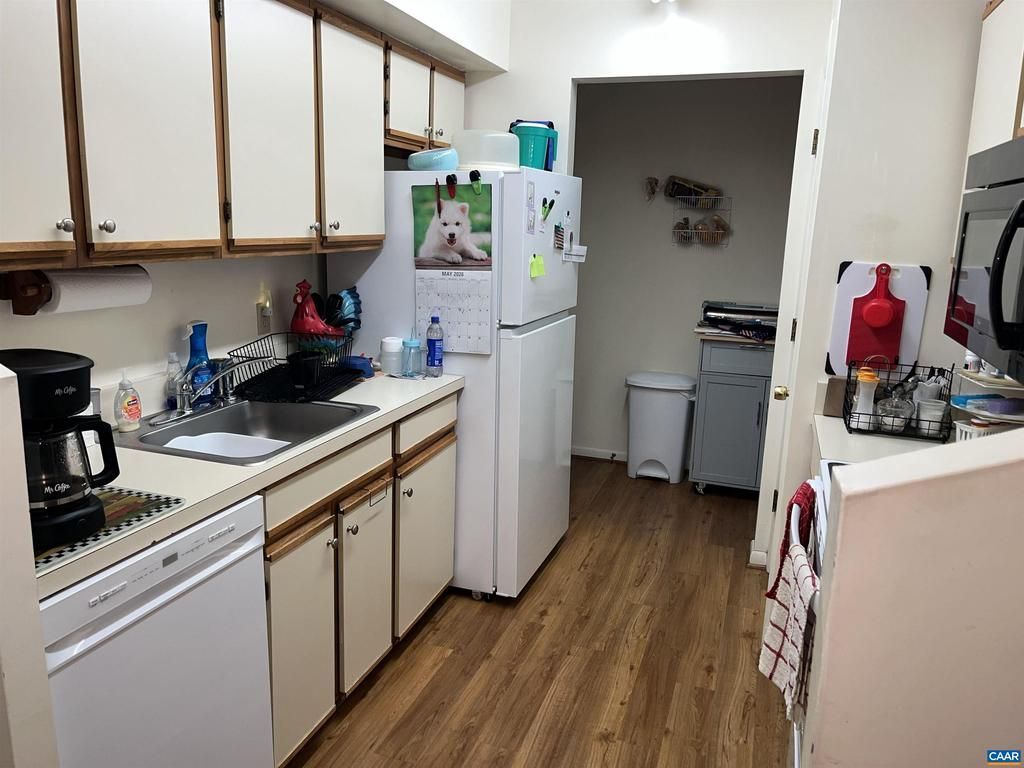
Fantastic opportunity to own an affordable, ground-level condo in the desirable Turtle Creek community, offering easy one-level living in Albemarle County with only four steps to the front door. This well-maintained home features luxury vinyl plank flooring throughout and a spacious open floor plan with a large living room centered around a cozy wood-burning fireplace. A separate den provides the perfect space for a TV room, home office, or flex area. The kitchen boasts new appliances and opens to a dedicated dining area for easy entertaining. The generous primary suite includes a walk-in closet and private ensuite bath, while an additional spacious bedroom and full bath offer comfort for family or guests. Enjoy outdoor living on the covered rear patio with convenient storage closet. Recent updates include a brand-new HVAC system for added peace of mind. Turtle Creek residents enjoy low-maintenance living with access to two private pools, tennis courts, playgrounds, and a clubhouse?all in a convenient location close to shopping, dining, and Charlottesville amenities.,Formica Counter,Wood Cabinets,Fireplace in Living Room
Property Features
Property Type: Residential - Condominium
Cooling: Central A/C, Heat Pump(s)
Heating: Heat Pump(s)
Stories: 1.0
Taxes: $2,061
Year Built: 1986
Feature Descriptions
Additional Structures: Above Grade, Below Grade
Appliances: Washer/Dryer Hookups Only
Community Amenities: Club House, Tot Lots/Playground, Tennis Courts
Condo/Coop Fee: $70.00/One Time
Exterior: Brick
Fireplace: Wood
HOA Fee: $276.00/Monthly
Interior: Entry Level Bedroom
Lot Dimensions: 0.00 Acre(S)
Rooms: Living Room, Dining Room, Kitchen, Den, Laundry, Full Bath, Additional Bedroom
Sewer: Public Hook/Up Avail
SQFT Above Finished: 1120
SQFT Total Finished: 1120
Structure Type: Unit/Flat/Apartment
Water: Public
Local Schools
High School: ALBEMARLE
Elementary School: GREER
School District: ALBEMARLE COUNTY PUBLIC SCHOOLS
Listed By / Shown By
Listed By
Agency Name: HOMESELL REALTY
Agency Phone: 4349775530
Shown By
Agent Name: Wayne Whiting
Agent Phone: Cell: (804) 912-3687

Estimate Your Payment
Estimated Payment
$ 1,521.38 per month $1,273.80 Principal & Interest $171.75 Property Tax $75.83 Homeowner's InsuranceChange Payment Information



Privacy Policy / DMCA Notice / ADA Accessibility


This site is hosted, designed and copyright
© 1994 - 2026 by
Delta Media Group, Inc. -- Patent Pending --
Agency License Information: Hometown Realty-Licensed in the Commonwealth of Virginia
Agent License Information: Licensed in the Commonwealth of Virginia